Save
Ask
Tour
Hide
Share
$5,600,000
New Listing

5645 North Lakeshore Drive
Port Sheldon Township, MI 49424

For Sale|Single Family Residence|Active
5
Beds
7
Total Baths
4
Full Baths
3
Partial Baths
7,797
SqFt
$718
/SqFt
2004
Built
County:
Ottawa
5645 North Lakeshore Drive5645 North Lakeshore Drive5645 North Lakeshore Drive5645 North Lakeshore Drive
Save
Ask
Tour
Hide
Share

Mortgage Calculator

Monthly Payment (Est.)

Enter an interest rate to see your estimated monthly payment.
Calculator powered by Showcase IDX, a Constellation1 Company. Copyright ©2026 Information is deemed reliable but not guaranteed.

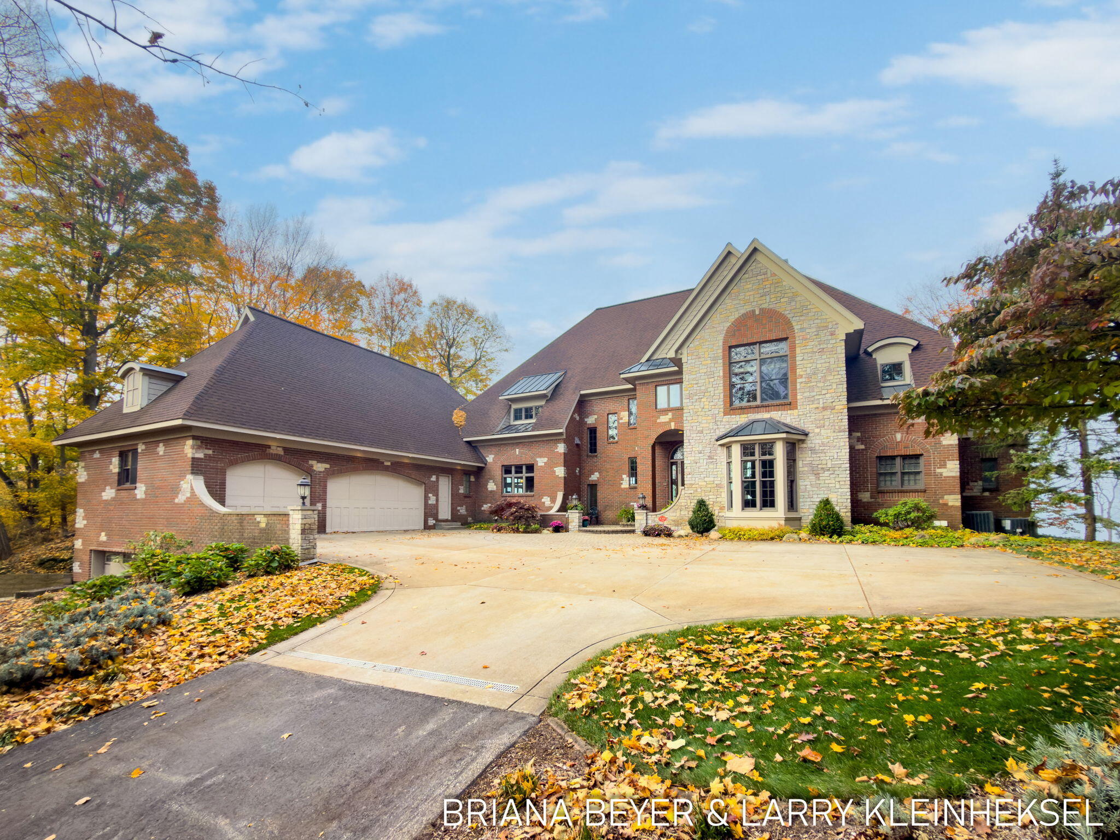
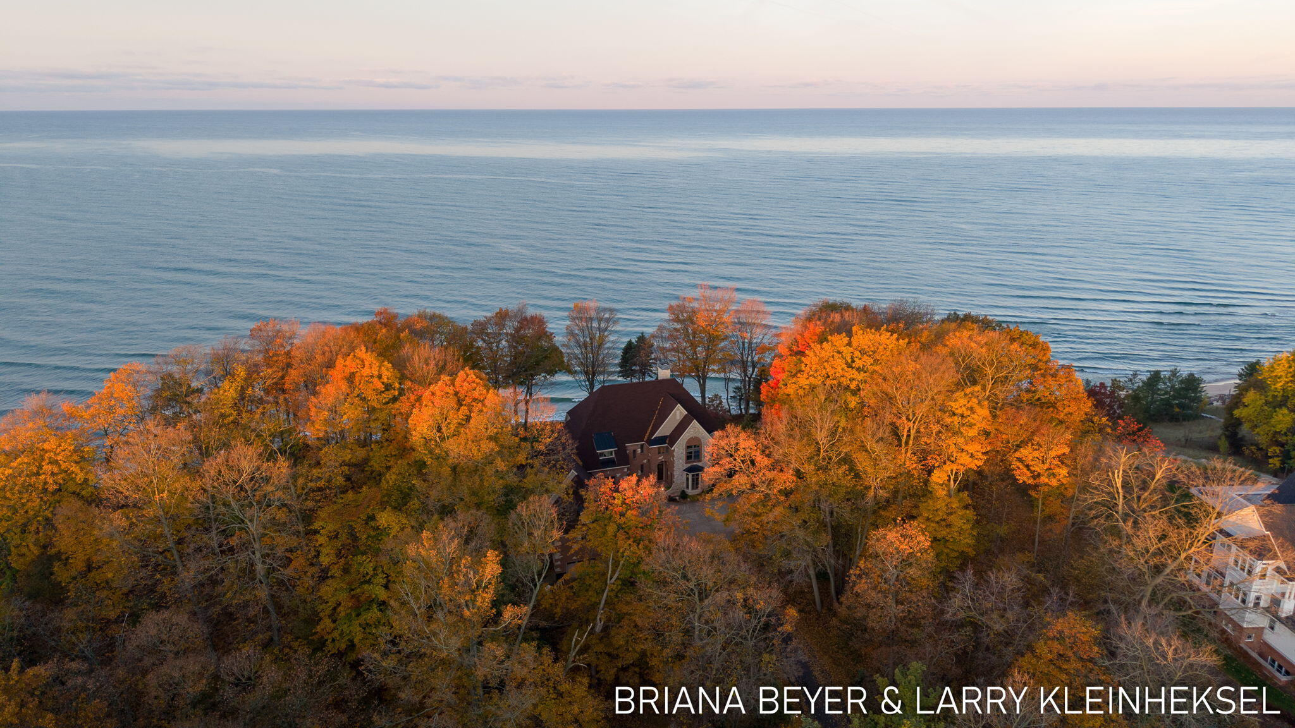
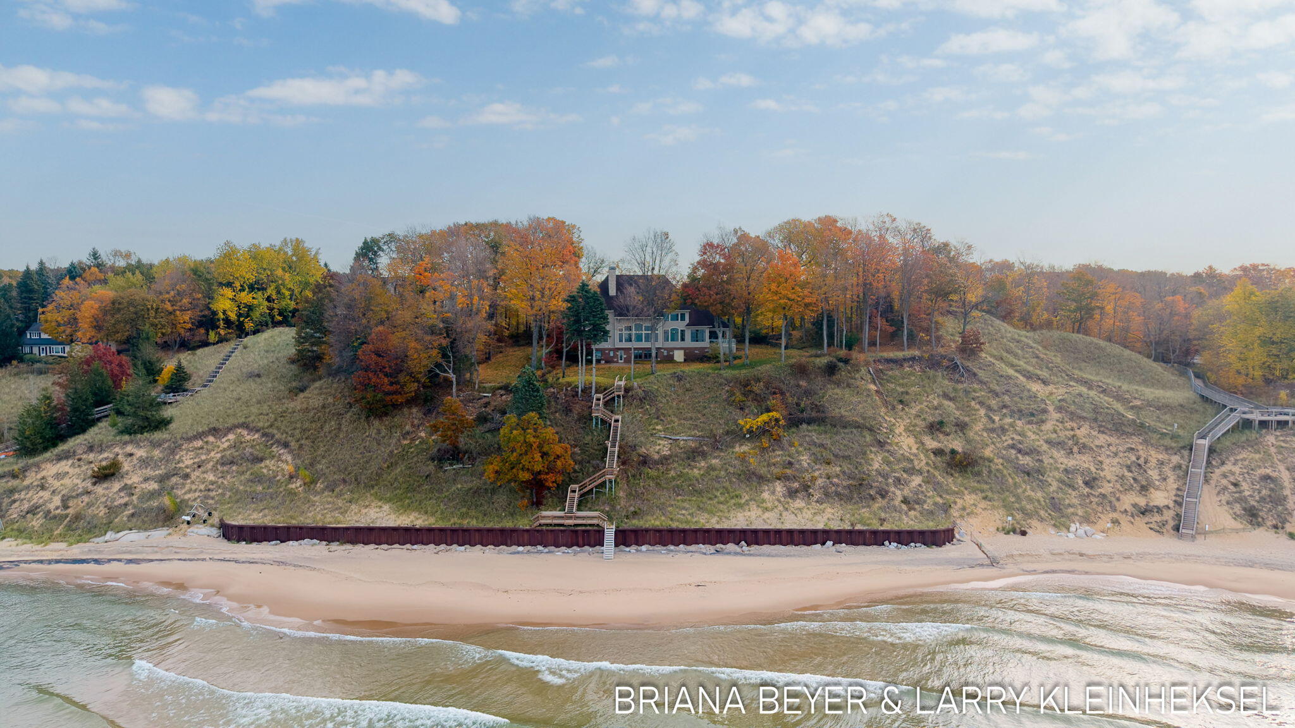
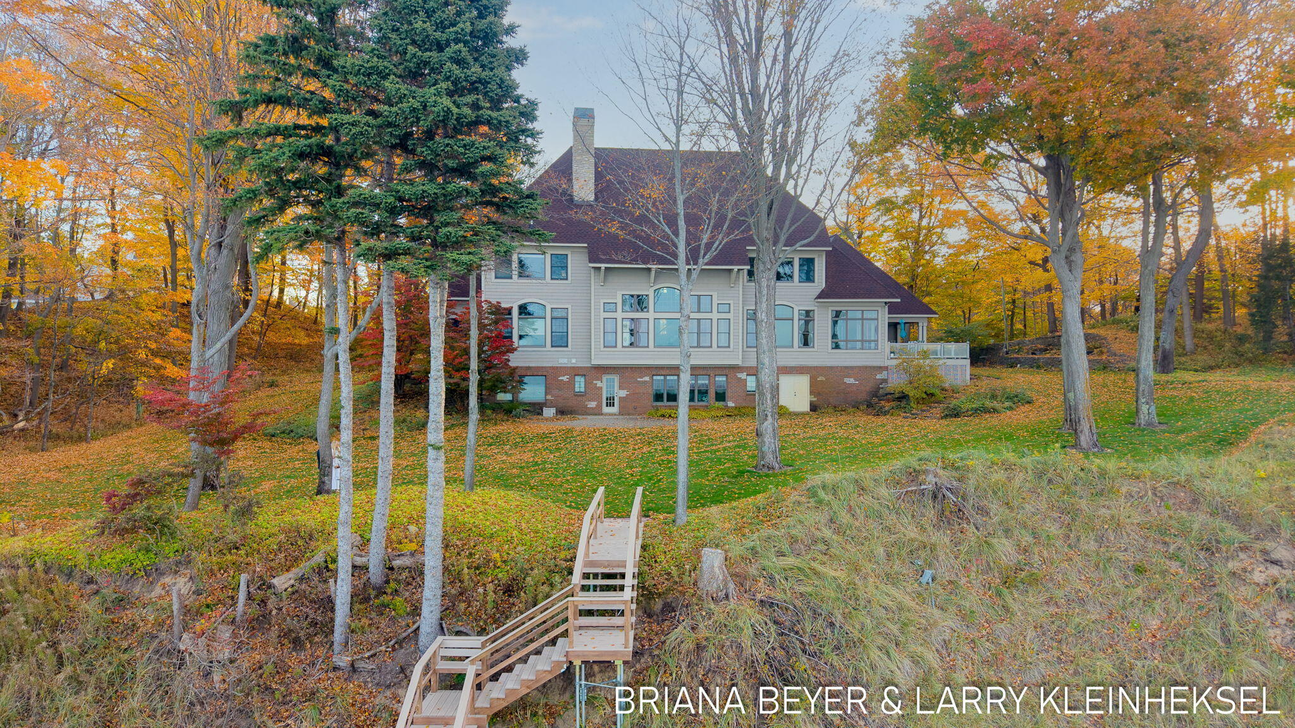
A breathtaking Lake Michigan estate! 300 feet of private Lake Michigan frontage with over 7,700 square feet of living space. This exceptional home features 5 bedrooms, 7 baths and an impressive 5-stall garage. The main level is designed for entertaining and comfortable everyday living. Highlights include a spacious primary bedroom suite, private office, beautiful sunroom, large main floor laundry, and a large well-appointed kitchen. The walkout lower level features a spacious recreation room, mother-in-law suite and access to an expansive patio overlooking Lake Michigan. Recent improvements include a new steel seawall and new composite steps leading to the beach. Rarely does an opportunity come along to own Lake Michigan property with this much frontage.

Save
Ask
Tour
Hide
Share
Listing Snapshot
Price 
$5,600,000
Days On Site 
0 Days
Bedrooms 
5
Inside Area (SqFt) 
7,797 sqft
Total Baths 
7
Full Baths 
4
Partial Baths 
3
Lot Size 
4.74 Acres
Year Built 
2004
MLS Number 
71026059037
Status 
Active
Property Tax 
$43,562
HOA/Condo/Coop Fees 
N/A
Sq Ft Source 
Public Records
Friends & Family
Recent Activity
20 hours agoListing updated with changes from the MLS
22 hours agoListing first seen on site
General Features
Acres 
4.74
Attached Garage 
Yes
Cross Street 
VanBuren & Lakeshore
Garage 
Yes
Garage Spaces 
5
Parking 
AttachedGarage Door OpenerPaved
Property Sub Type 
Single Family Residence
Security 
Security System
Sewer 
Septic Tank
SqFt Above 
5196
SqFt Below 
2601
SqFt Total 
8564
Style 
Traditional
Water Source 
PrivateWell
Zoning 
Residential
Interior Features
Appliances 
Gas Water HeaterCooktopDishwasherDisposalDryerHumidifierMicrowaveOvenRefrigeratorRangeWasher
Basement 
FullPartially FinishedWalk-Out Access
Cooling 
Ceiling Fan(s)Central Air
Fireplace 
Yes
Fireplace Features 
Gas LogLiving RoomMaster Bedroom
Fireplaces 
2
Flooring 
Ceramic TileWood
Heating 
Forced AirNatural Gas
Interior 
Central Vacuum
Laundry Features 
Laundry RoomMain Level
Window Features 
Insulated WindowsLow Emissivity WindowsScreensWindow Treatments
BathFull 
Level - Upper
BathLav 
Level - Main
Bedroom 2 
Dimensions - 18.0 x 18.0Level - UpperArea - 324
Bedroom 3 
Dimensions - 14.0 x 21.0Level - UpperArea - 294
Bedroom 4 
Dimensions - 14.0 x 14.0Level - UpperArea - 196
Bedroom 5 
Dimensions - 17.0 x 19.0Level - LowerArea - 323
Den 
Dimensions - 14.0 x 17.0Level - MainArea - 238
Dining Room 
Dimensions - 16.0 x 16.0Level - MainArea - 256Description - Formal
Family Room 
Dimensions - 30.0 x 32.0Level - LowerArea - 960
Game Room 
Kitchen 
Dimensions - 17.0 x 23.0Level - MainArea - 391
Laundry 
Level - Lower
Living Room 
Dimensions - 18.0 x 27.0Level - MainArea - 486
Master Bathroom 
Level - Main
Master Bedroom 
Dimensions - 18.0 x 18.0Level - MainArea - 324
Other 
Dimensions - 11.0 x 16.0Level - MainArea - 176
Save
Ask
Tour
Hide
Share
Exterior Features
Construction Details 
BrickVinyl Siding
Lot Features 
Wooded
Other Structures 
Other
Patio And Porch 
DeckPatio
Roof 
Composition
View 
Water
Waterfront 
Yes
Waterfront Features 
Lake FrontWaterfrontWaterfront Access
Waterview 
Water
Windows/Doors 
Insulated WindowsLow Emissivity WindowsScreensWindow Treatments
Community Features
Accessibility Features 
Accessible EntranceAccessible DoorsAccessible Electrical and Environmental ControlsAccessible Full BathAccessible Hallway(s)
MLS Area 
Area70101PortSheldonTwp
School District 
WestOttawa
Financing Terms Available 
CashConventional
Roads 
Paved
Schools
School District
WestOttawa
Elementary School
Unknown
Middle School
Unknown
High School
Unknown
Listing courtesy of Coldwell Banker Woodland Schmidt: larry@holland-homes.com


IDX provided courtesy of Realcomp II Ltd. via WestMichiganLakeshoreAssociationofREALTORS. Copyright © 2026 Realcomp II Ltd. Shareholders.

IDX information is provided exclusively for consumers' personal, non-commercial use and may not be used for any purpose other than to identify prospective properties consumers may be interested in purchasing and that the data is deemed reliable but not guaranteed accurate by the MLS.

Neighborhood & Commute
Source: Walkscore
Save
Ask
Tour
Hide
Share