
1398 Chesterfield AvenueBirmingham City, MI 48009
Mortgage Calculator
Monthly Payment (Est.)
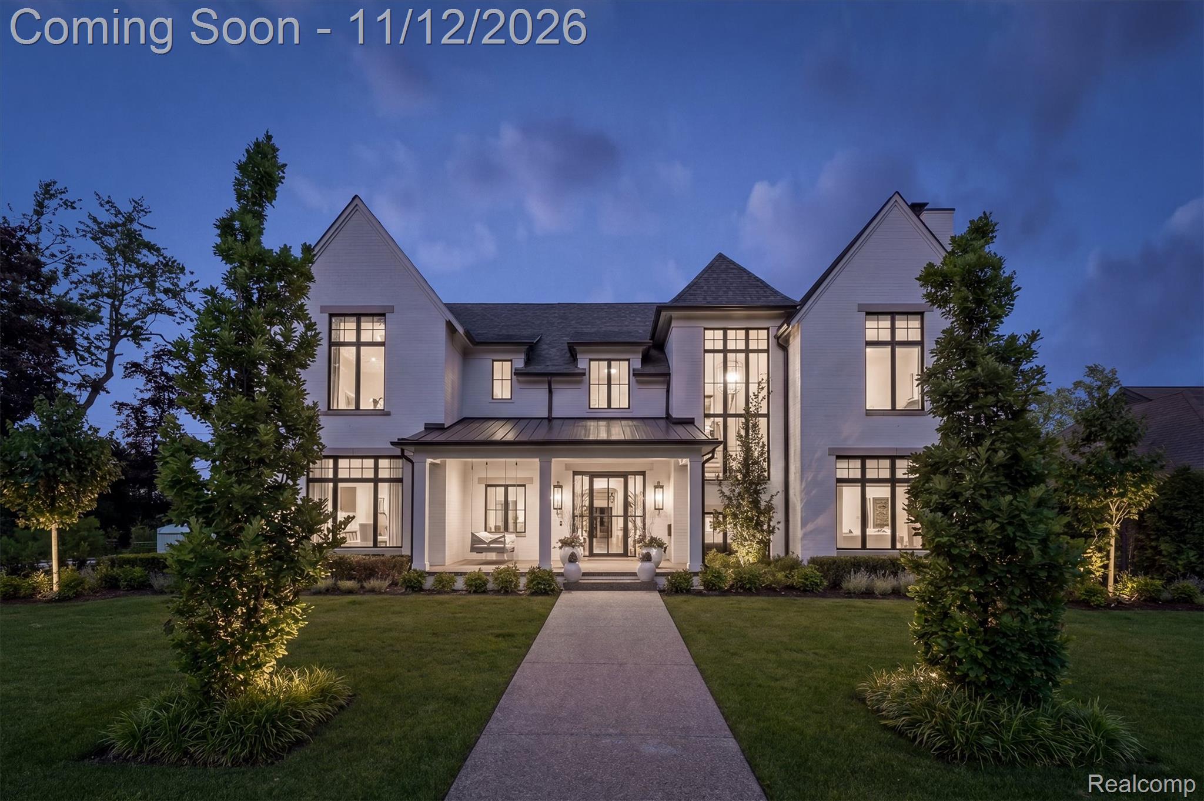
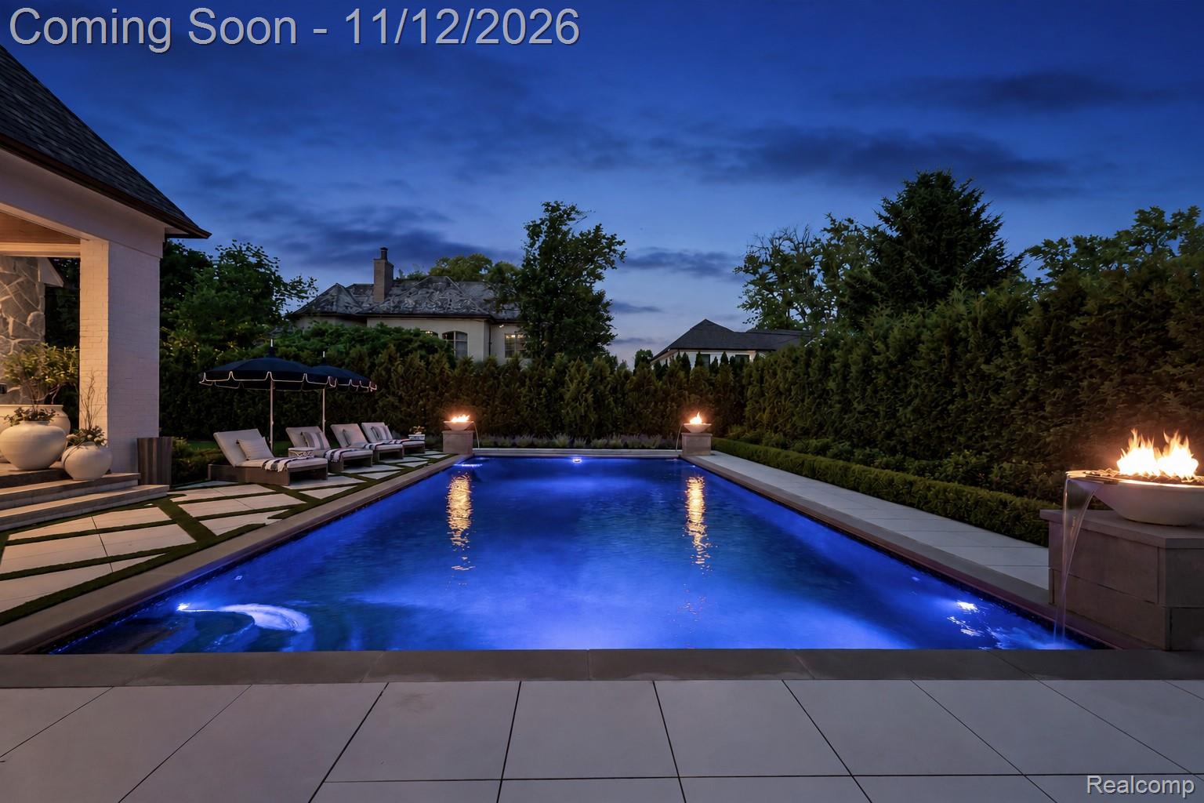
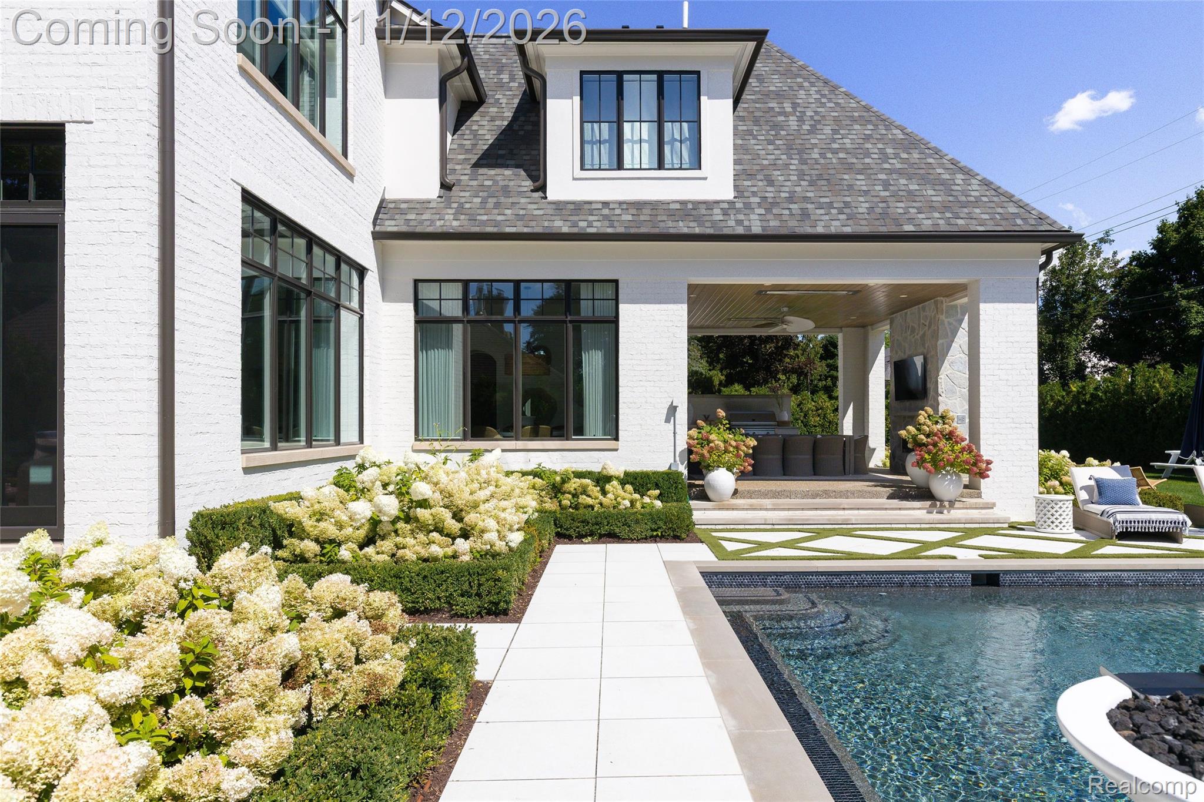
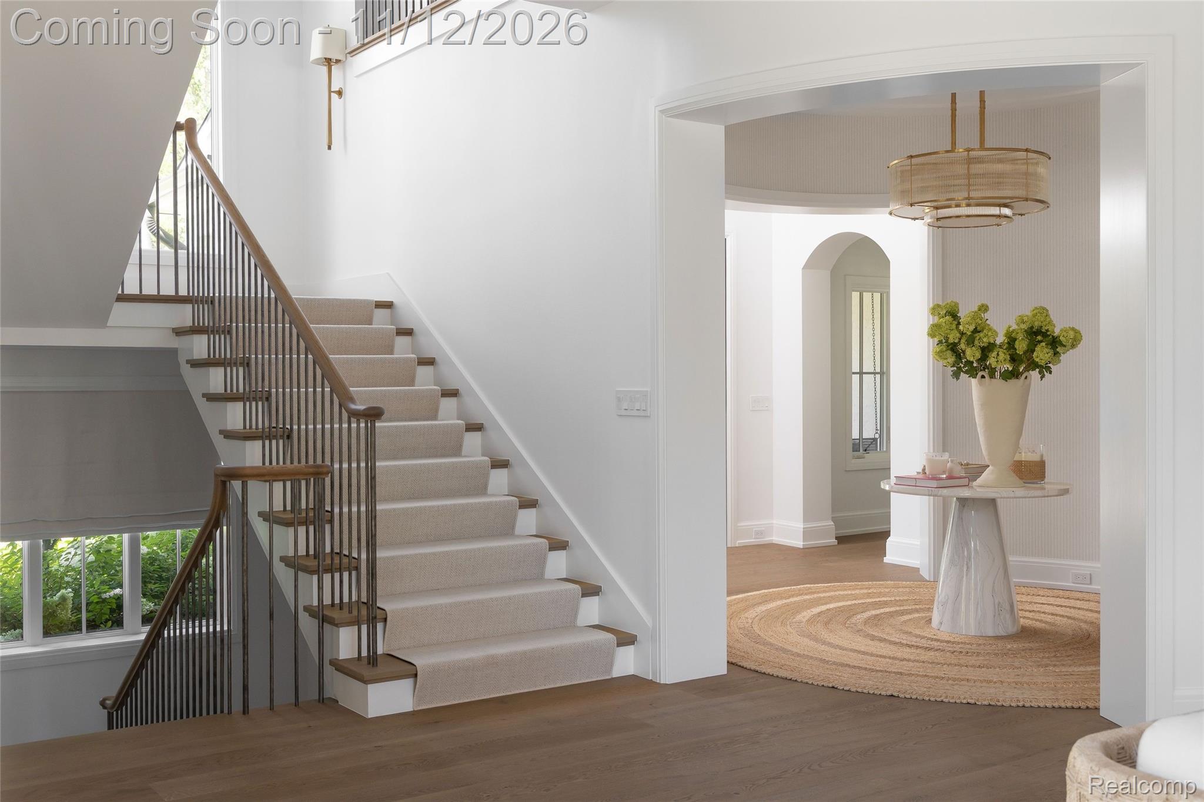
Enter an interest rate to see your estimated monthly payment.Rarely does a residence so seamlessly unite architectural distinction, extraordinary craftsmanship & wellness-focused luxury. Set within Birmingham's prestigious Quarton Lake Estates, this exceptional 6 bedroom estate offers over 8,000 sq ft of thoughtfully curated living space. Intricate millwork, designer wallcoverings, bespoke window treatments & lighting establish an atmosphere of timeless sophistication. The dramatic great room, anchored by a soaring fieldstone fireplace & richly coffered ceilings, make an unforgettable impression, while the expansive private library balances the warmth & intimacy of a personal retreat with the versatility to accommodate work, relaxation & entertaining. Elegant kitchen pairs sophisticated finishes with expansive workspaces, flowing seamlessly into the surrounding living areas for entertaining & everyday comfort. Wellness is woven into the home's design through whole-home water purification, constructed to minimize EMF exposure & integrated smart-home technology. The primary suite is a sanctuary of its own, features vaulted ceilings, exposed beams, custom oak detailing, a spa bath & dual walk in closets. Beyond additional ensuite bedrooms, the 2nd floor reveals a versatile loft with dedicated workspace, bonus room/slumber lounge. The finished lower level is a destination unto itself, where expansive recreation spaces, a sophisticated wet bar & temperature-controlled wine room set the stage for effortless entertaining. A private wellness retreat featuring a fitness studio, infrared sauna, and cold plunge offers a restorative experience, and 6th bedroom. Beautifully landscaped private backyard highlights a covered outdoor kitchen, multiple entertaining areas & a spectacular pool framed by natural stone, dramatic fire features & cascading water elements. 3 car attached garage completes this extraordinary estate, offering an exceptional combination of luxury, privacy & convenience in one of the area's most desirable settings BATVAI
| yesterday | Status changed to Coming Soon | |
| yesterday | Listing updated with changes from the MLS | |
| 3 weeks ago | Listing first seen on site |

IDX provided courtesy of Realcomp II Ltd. via RealcompIILtd. Copyright © 2026 Realcomp II Ltd. Shareholders.
IDX information is provided exclusively for consumers' personal, non-commercial use and may not be used for any purpose other than to identify prospective properties consumers may be interested in purchasing and that the data is deemed reliable but not guaranteed accurate by the MLS.
Did you know? You can invite friends and family to your search. They can join your search, rate and discuss listings with you.