
50606 MISTWOOD DriveMacomb Township, MI 48042
Mortgage Calculator
Monthly Payment (Est.)
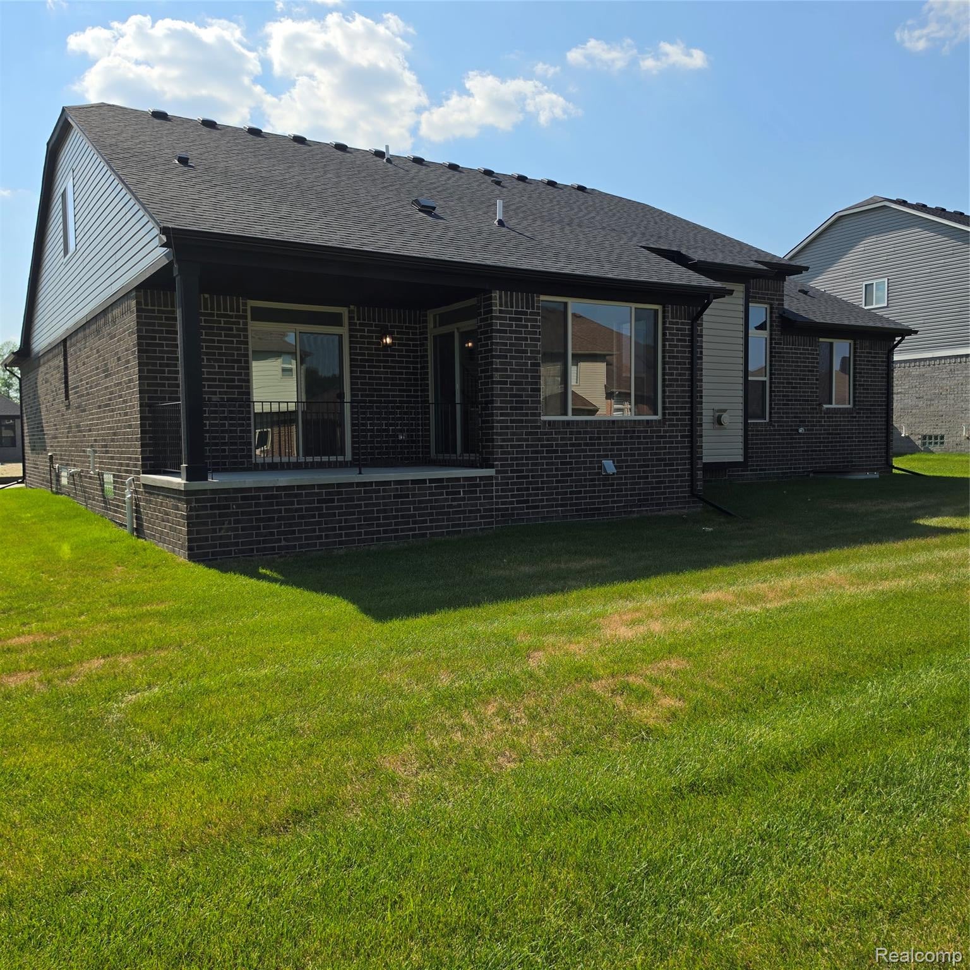
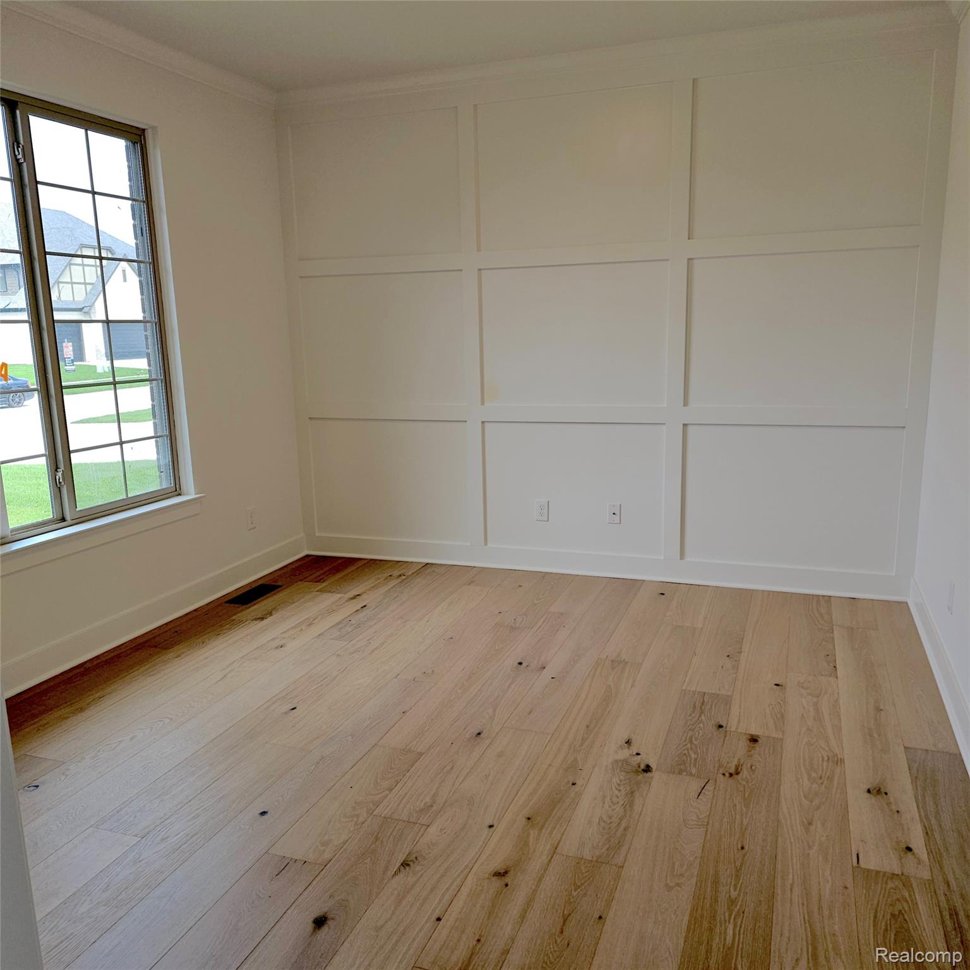
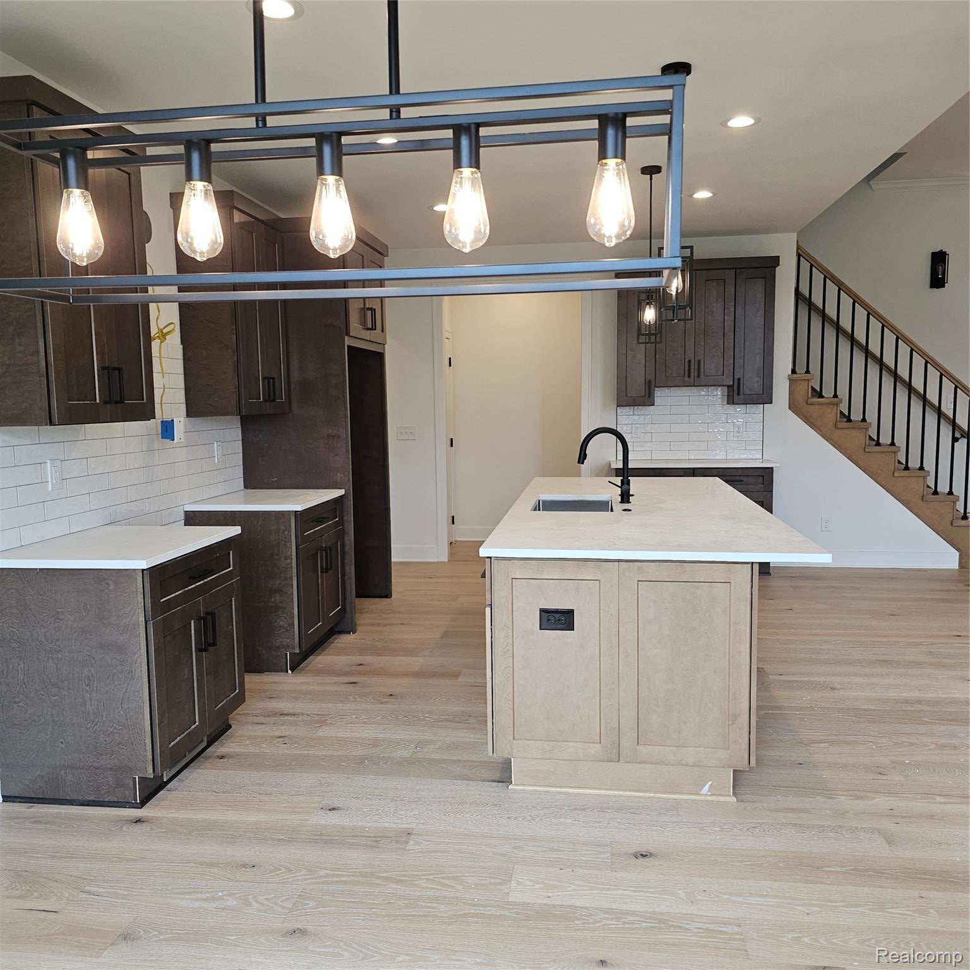
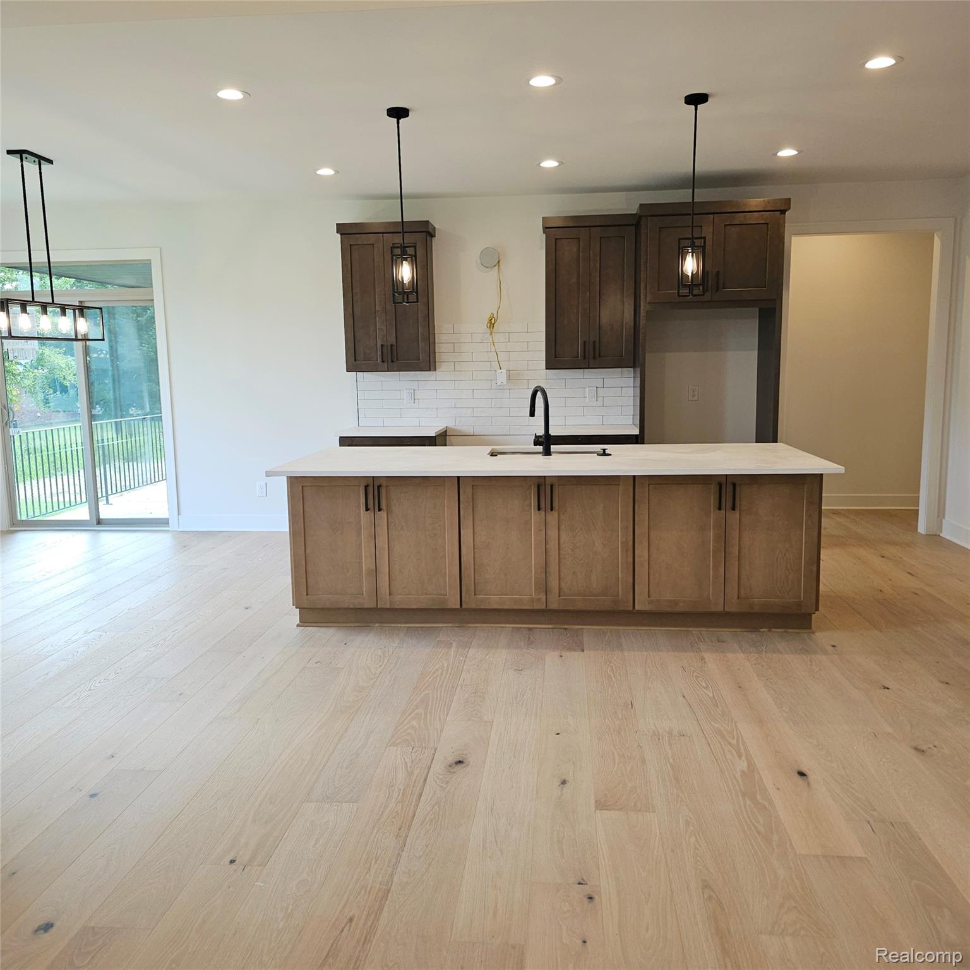
Enter an interest rate to see your estimated monthly payment.ASK ABOUT OUR CURRENT BUILDER AND LENDER INCENTIVES! OCCUPANCY AT CLOSING. Welcome to this stunning 2165 sq. ft. split-style ranch, thoughtfully designed with the primary suite on one side and guest accommodations on the other for maximum privacy. The spacious kitchen boasts a big island, perfect for cooking and entertaining. The nook features a door-wall that opens to a covered patio, creating a seamless indoor-outdoor living experience. Enjoy the elegance of 9-foot ceilings throughout, with a soaring 11-foot ceiling in the great room, enhanced by a floor-to-ceiling stone fireplace that serves as a striking focal point. Recessed lighting brightens the space, while the primary bedroom also has a door-wall for easy access to the patio. A flexible room on the second floor can serve as a 4th bedroom or a versatile space to suit your needs. Additional highlights include tray ceilings, stylish wood beams, and practical mudroom lockers for everyday organization. Built by Acadia Home Builders, Macomb County's premier home builder, this ranch combines comfort and style in every detail. Don't miss your chance to make this exceptional home yours! ASK ABOUT OUR CURRENT BUILDER AND LENDER INCENTIVES! OCCUPANCY AT CLOSING.
| 2 months ago | Listing first seen on site | |
| 2 months ago | Listing updated with changes from the MLS® |

IDX provided courtesy of Realcomp II Ltd. via RealcompIILtd. Copyright © 2026 Realcomp II Ltd. Shareholders.
IDX information is provided exclusively for consumers' personal, non-commercial use and may not be used for any purpose other than to identify prospective properties consumers may be interested in purchasing and that the data is deemed reliable but not guaranteed accurate by the MLS.
Did you know? You can invite friends and family to your search. They can join your search, rate and discuss listings with you.