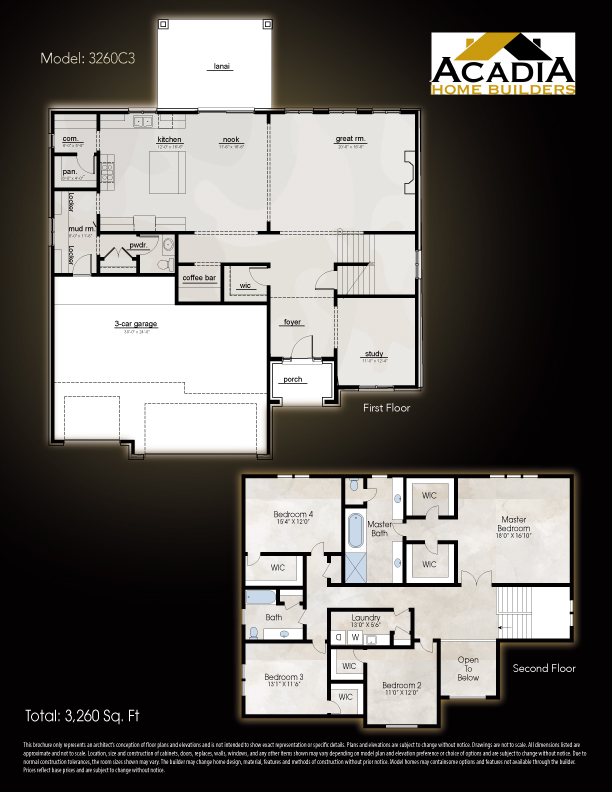
The 3260C3 garage-left configuration is a 3,260-square-foot colonial home design with four bedrooms, 2.5 bathrooms, and an attached three-car garage.
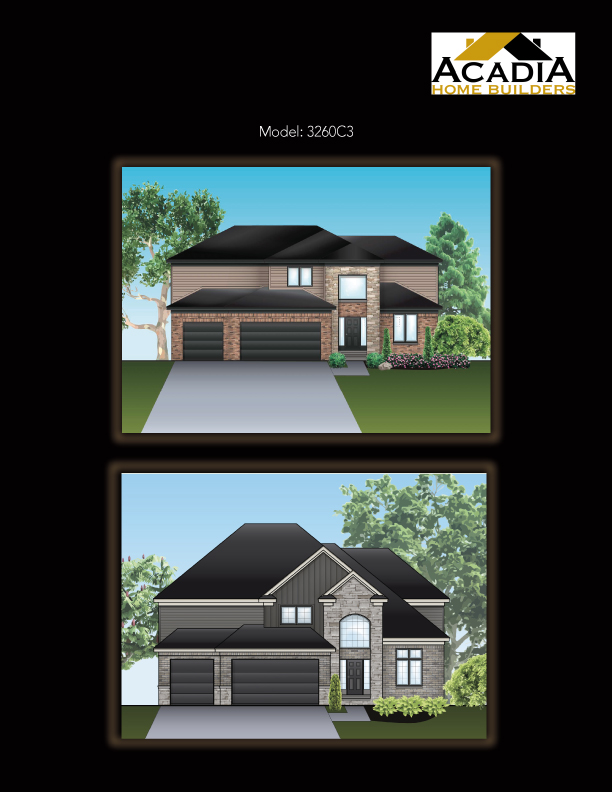
This version features a garage-left architectural elevation, offering buyers another configuration to consider when reviewing the 3260C3 design for a potential homesite.
Compare the architectural drawings and download the floor plan to review the layout. Acadia Home Builders can help confirm which elevations and configurations are available for your preferred community and homesite.
Ready to see this layout in person? Let's schedule a tour