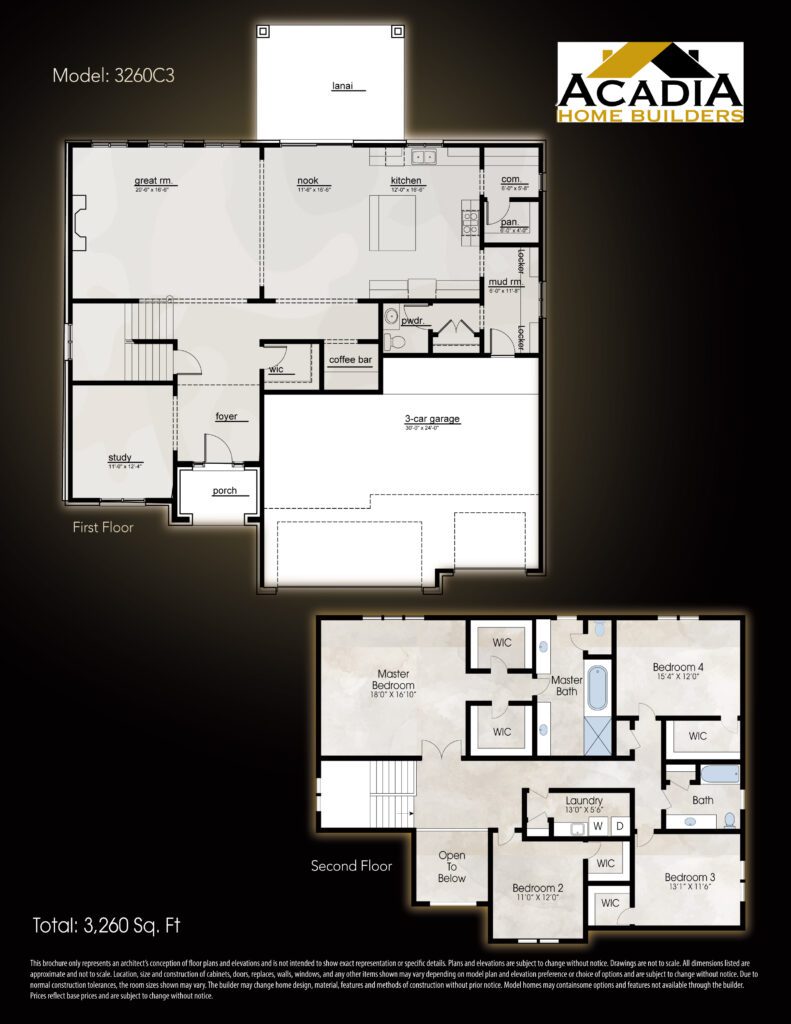
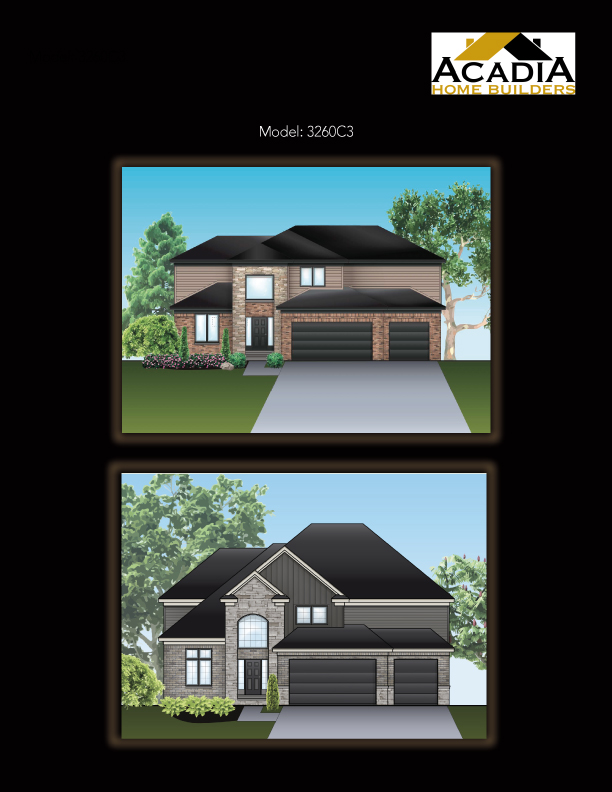
The 3260C3 is a spacious 3,260-square-foot colonial home design featuring four bedrooms, 2.5 bathrooms, and an attached three-car garage. Its two-story layout provides dedicated spaces for gathering, working, and everyday living.
The floor plan includes an open kitchen and dining nook connected to a generous great room, along with a first-floor study, mudroom, and pantry for additional storage and organization.
Upstairs, the bedrooms are grouped together with a conveniently located laundry room. The primary suite features a private bathroom and walk-in closet space.
Explore the architectural drawings and downloadable floor plan to review room arrangements, dimensions, and available elevations. Contact Acadia Home Builders to discuss design options, community availability, and which features are included in your preferred configuration.
Ready to see this layout in person? Let's schedule a tour